Visualize Your Dream Project in 3D
Bring your ideas to life with our professional 3D design service.
- Service
- 3d Design
- Where
- Los Angeles, CA
- CA license
- #1111625
- Call
- (424) 419-5870
Transforming Visions into Reality with 3D Design
Innovative 3D Design Solutions at Oro Design & Construct
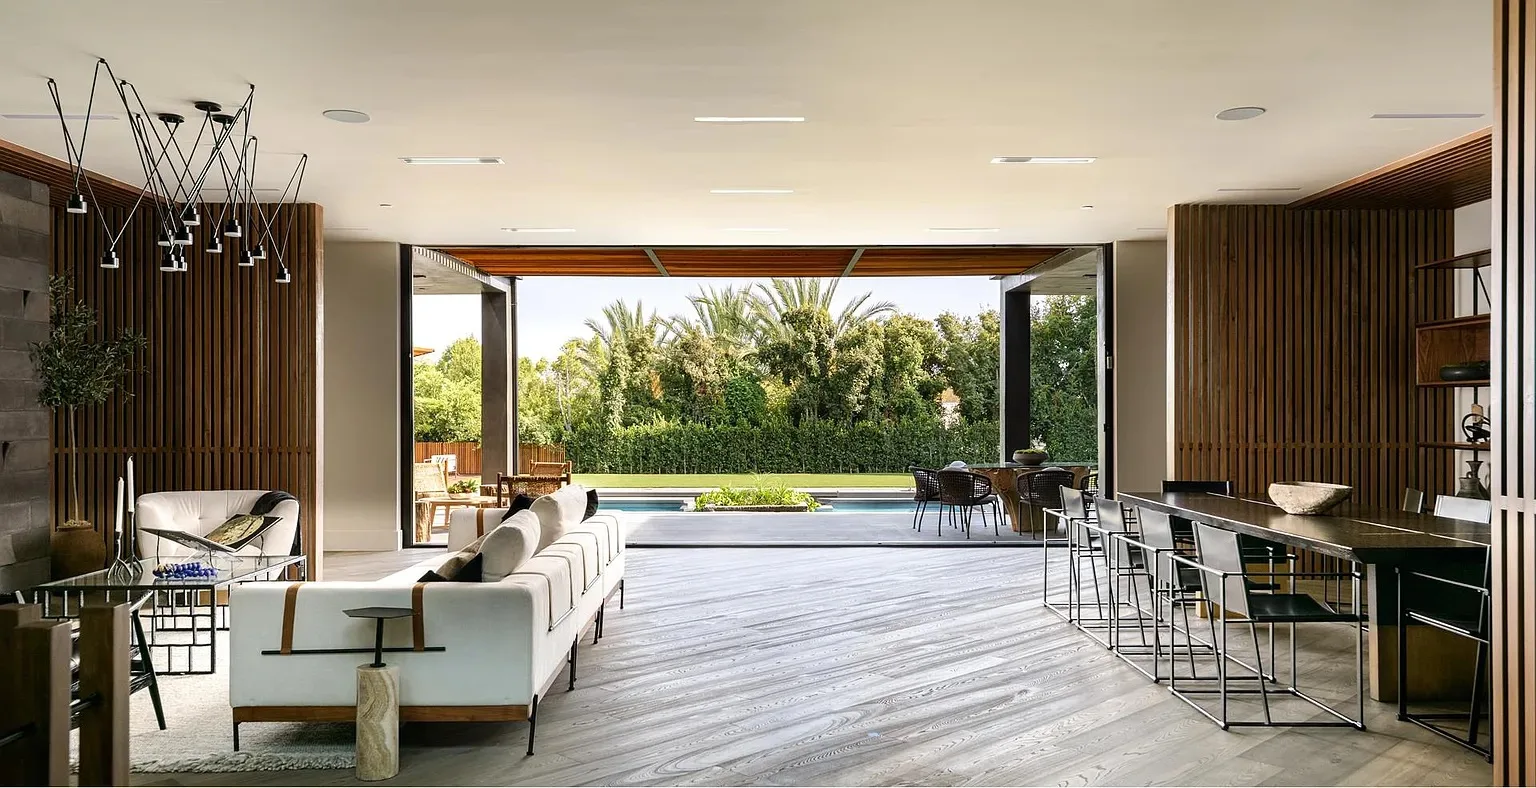
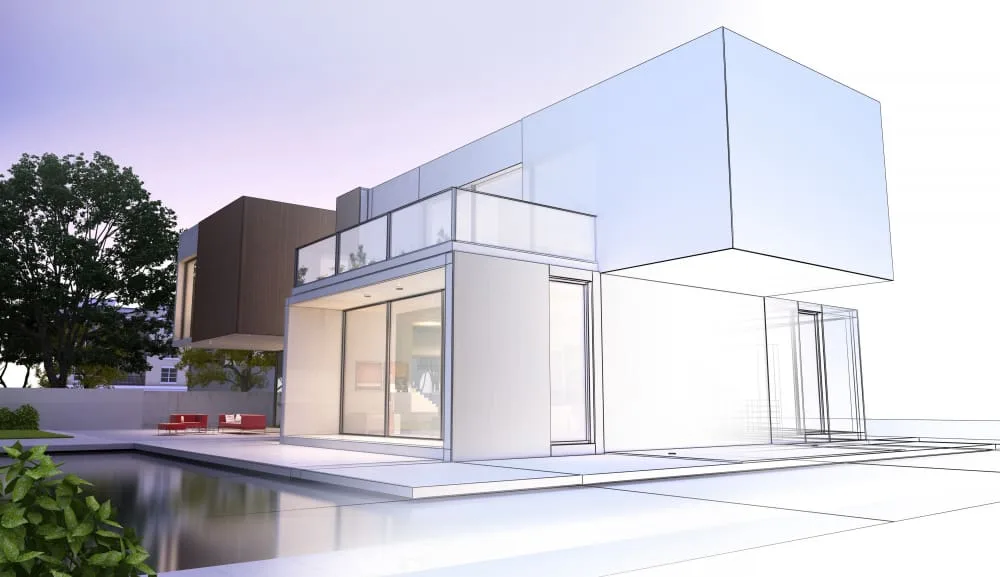
At Oro Design & Construct, we believe that visualization is key to turning your dreams into tangible, breathtaking spaces. Our cutting-edge 3D design solutions bring architectural concepts to life, allowing you to explore and engage with your project before construction begins.
The Power of 3D Visualization
-

Conceptual Clarity
Our 3D design services provide unparalleled conceptual clarity. Visualize the layout, materials, and finishes in a realistic, immersive environment, ensuring that every detail aligns with your vision.
Conceptual Clarity -
Design Iterations
Explore design variations effortlessly. Oro Design & Construct's 3D modeling allows for swift and dynamic design iterations, empowering you to make informed decisions and refine your vision.
-

Client collaboration
Engage with your project like never before. Our 3D designs facilitate effective communication and collaboration, ensuring that your input is seamlessly integrated into the evolving design.
Client collaboration
Our 3D Design Process
-
Conceptualization
Our skilled designers work closely with you to understand your vision. Through collaborative brainstorming sessions, we conceptualize a 3D model that captures the essence of your project.

-
Precision Modeling
Oro Design & Construct employs state-of-the-art 3D modeling techniques to create detailed and accurate representations of your space. Every element is crafted with precision to reflect the final build.
-
Realistic Rendering
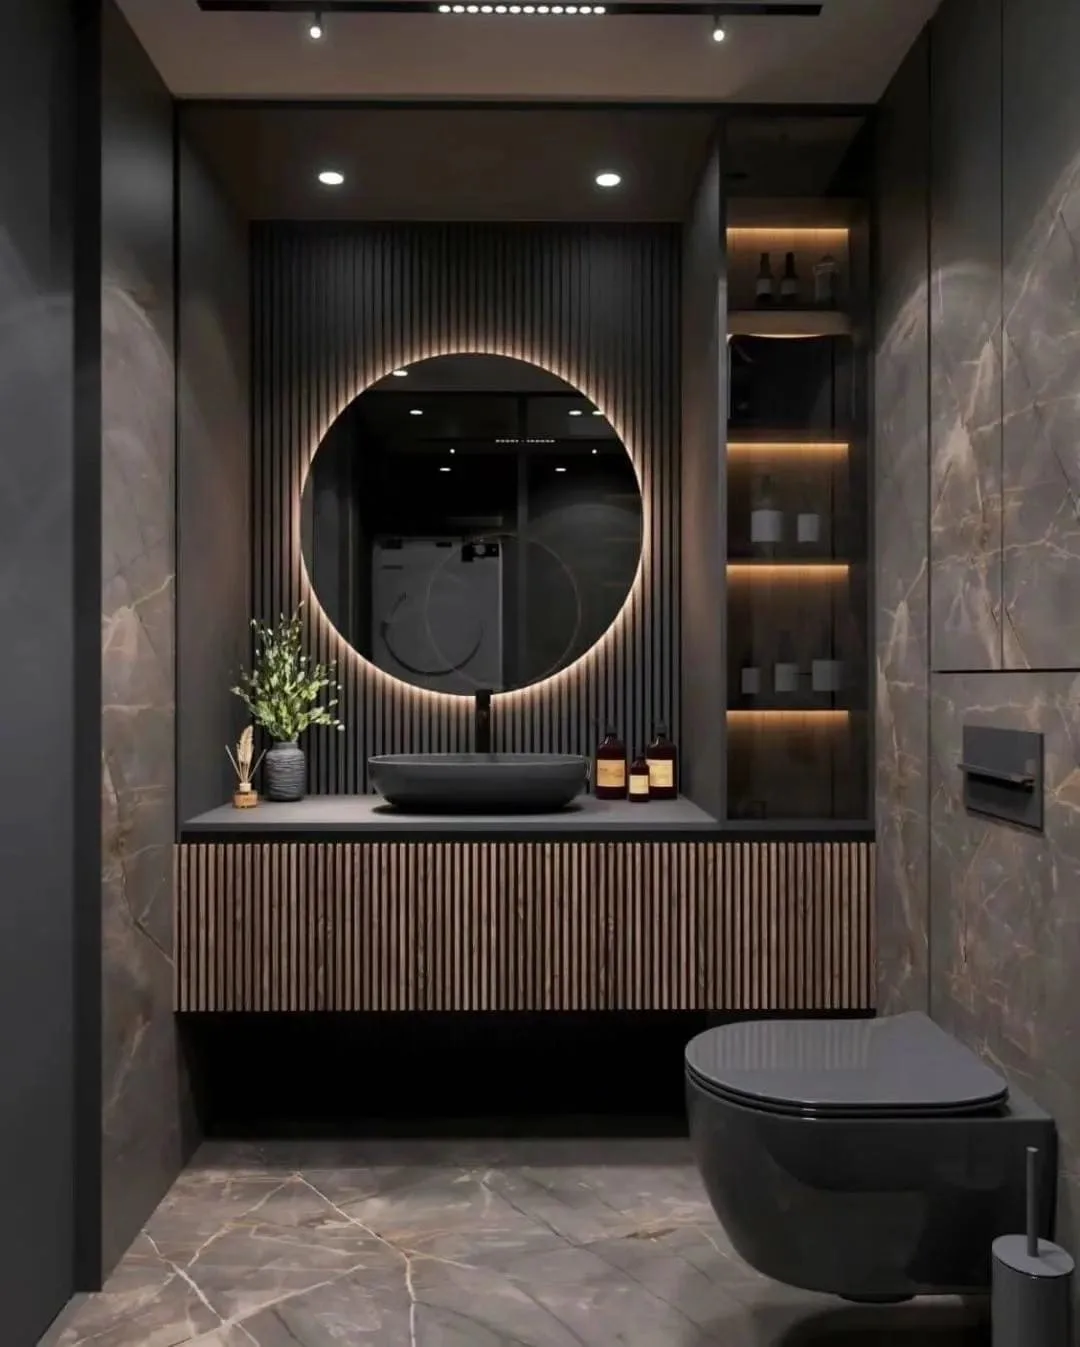
Experience the magic of your project coming to life through realistic rendering. Our high-quality renderings showcase materials, lighting, and spatial relationships, providing a true-to-life preview.

Advantages of Oro's 3D Design
- Enhanced Decision-Making: Make informed decisions early in the process with a crystal-clear understanding of the design and layout.
- Client Satisfaction: Our 3D design services ensure that your expectations align with the final outcome, minimizing surprises and maximizing satisfaction.
- Efficient Communication: Use our 3D models as a communication tool with stakeholders, ensuring everyone is on the same page regarding the design direction.
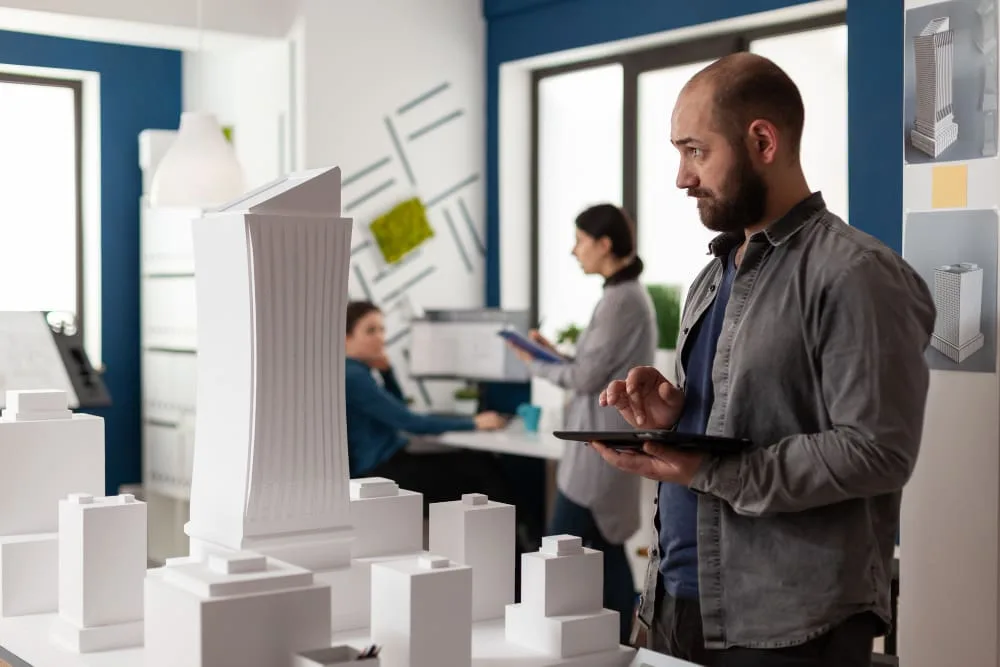
Your Vision, Our Expertise
Step into the future of design with Oro Design & Construct's 3D design solutions. Elevate your project from concept to reality with precision, innovation, and immersive visualization.
Ready to explore the possibilities? Contact us today to discuss incorporating 3D design into your project, request a demonstration, or schedule a consultation.
Oro Design & Construct - Where Imagination Takes Shape in 3D.
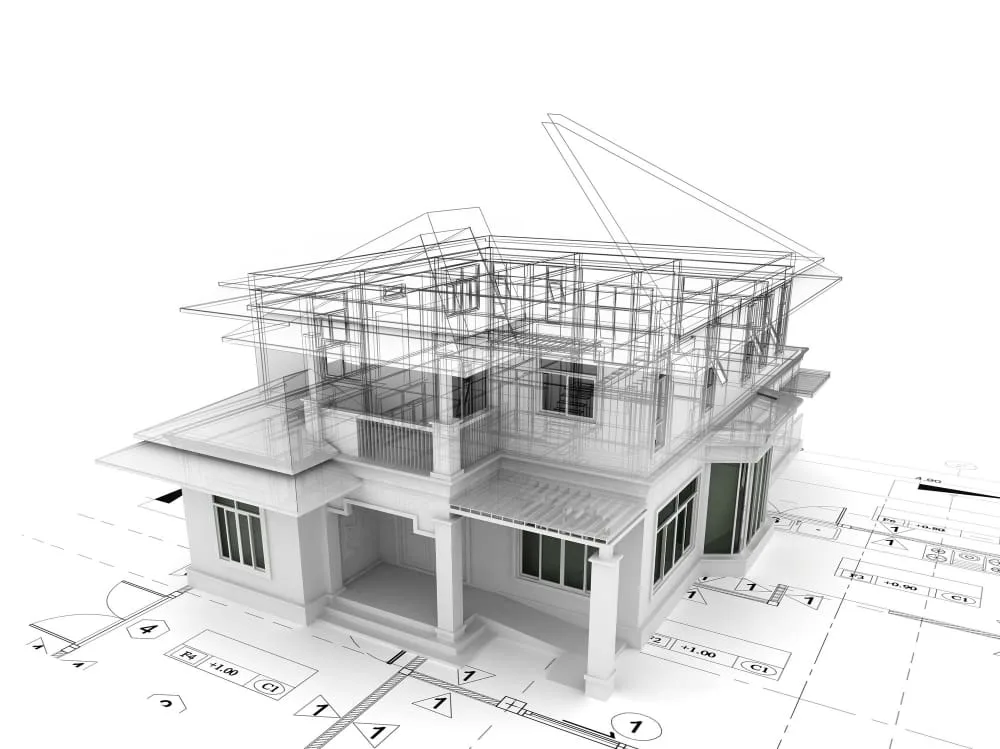
Ready to Get Started with your Project?
in-home 3d designs
Oro Design & Construct will send one of our 3D Design Experts to your home for an introductory session that includes your projects’ scope of work, specs, and dimension, followed by walk-through of different showrooms and material suppliers, getting you one step closer to your desired vision. Your project will be performed by our top professional crew members.
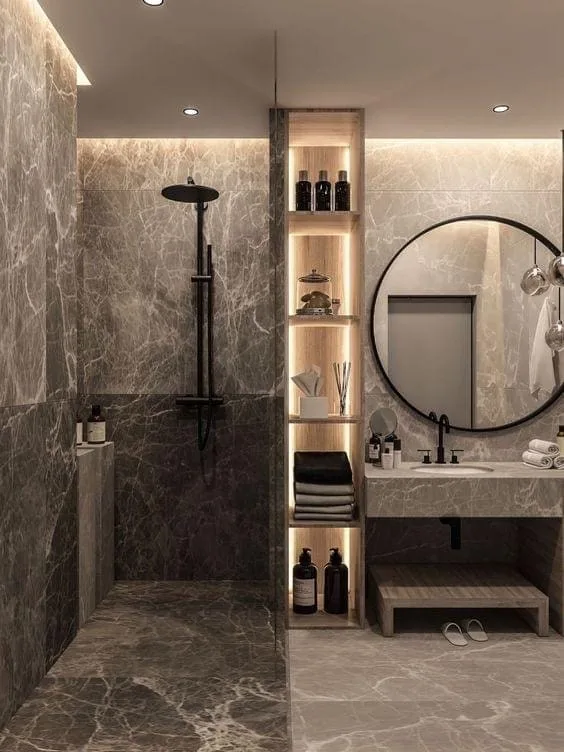
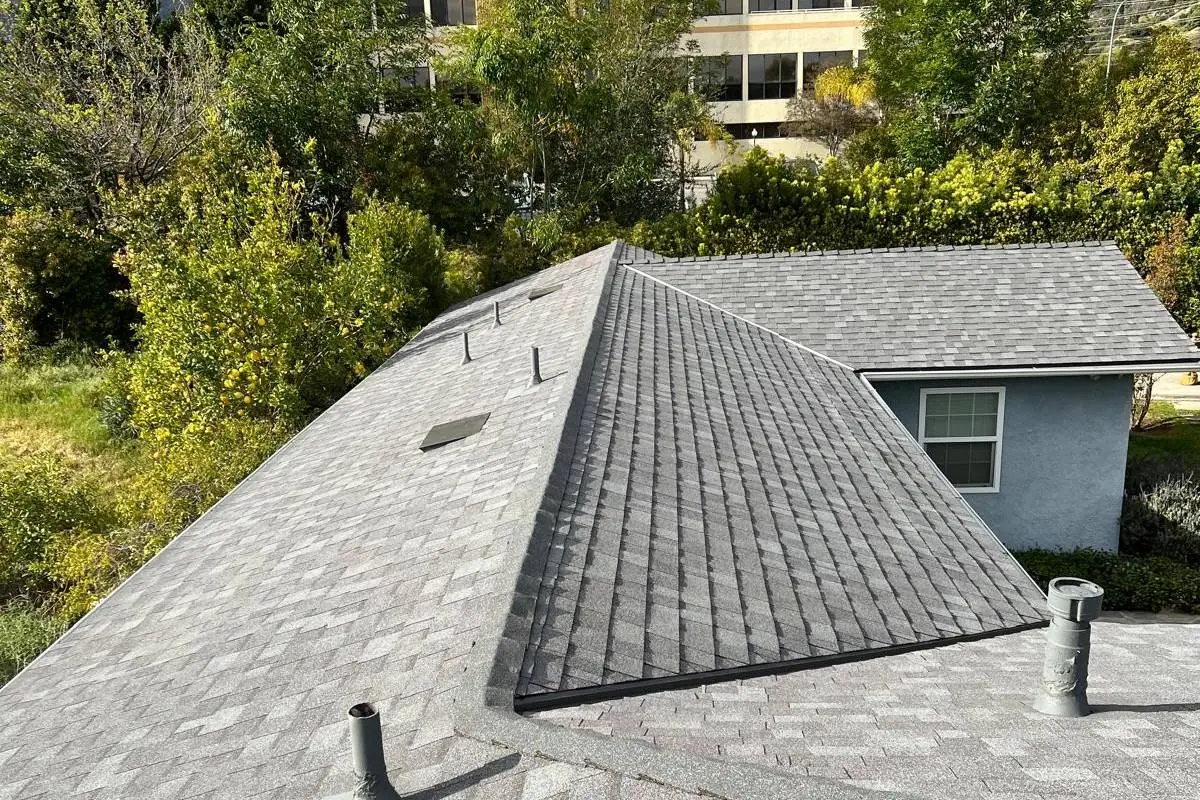
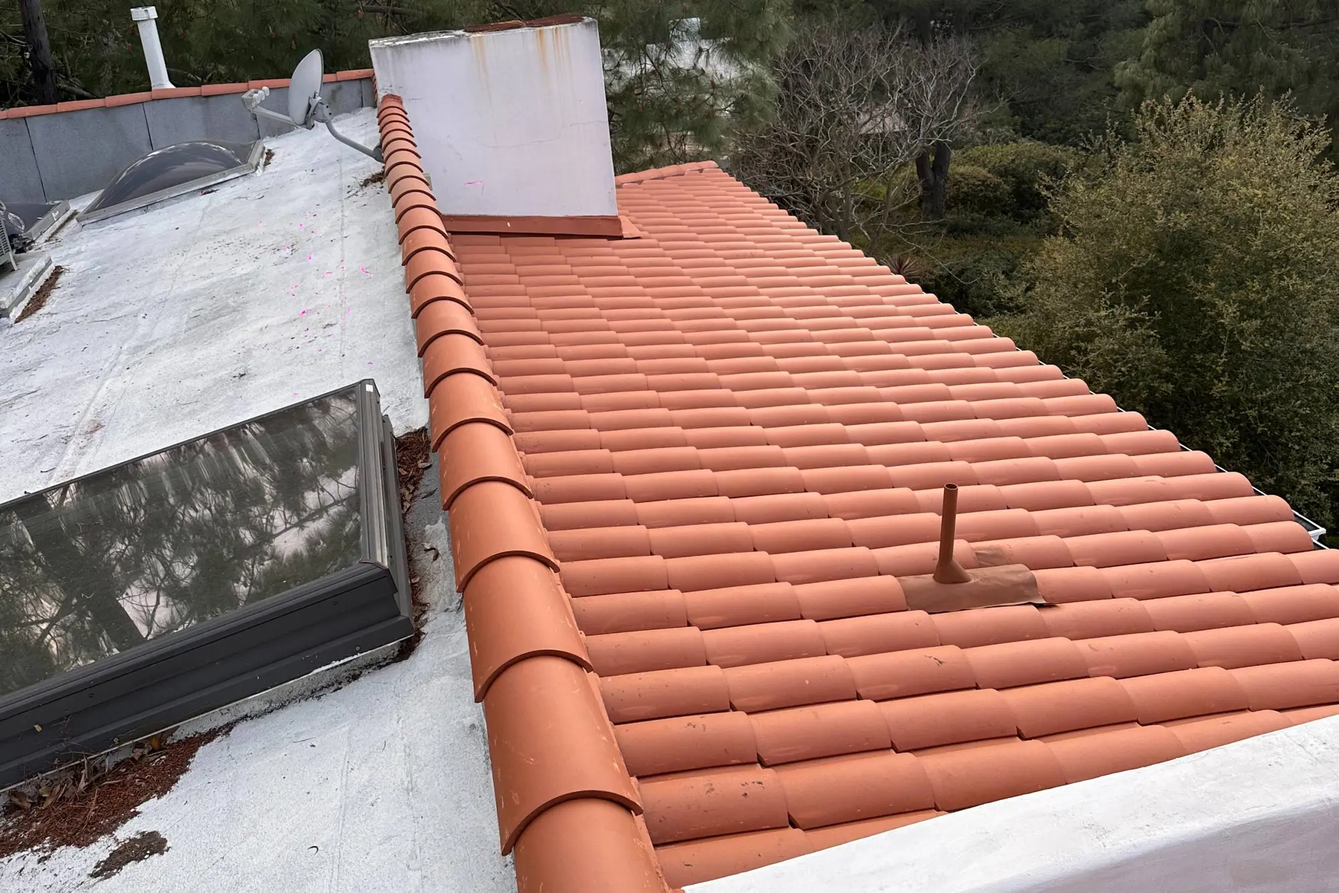
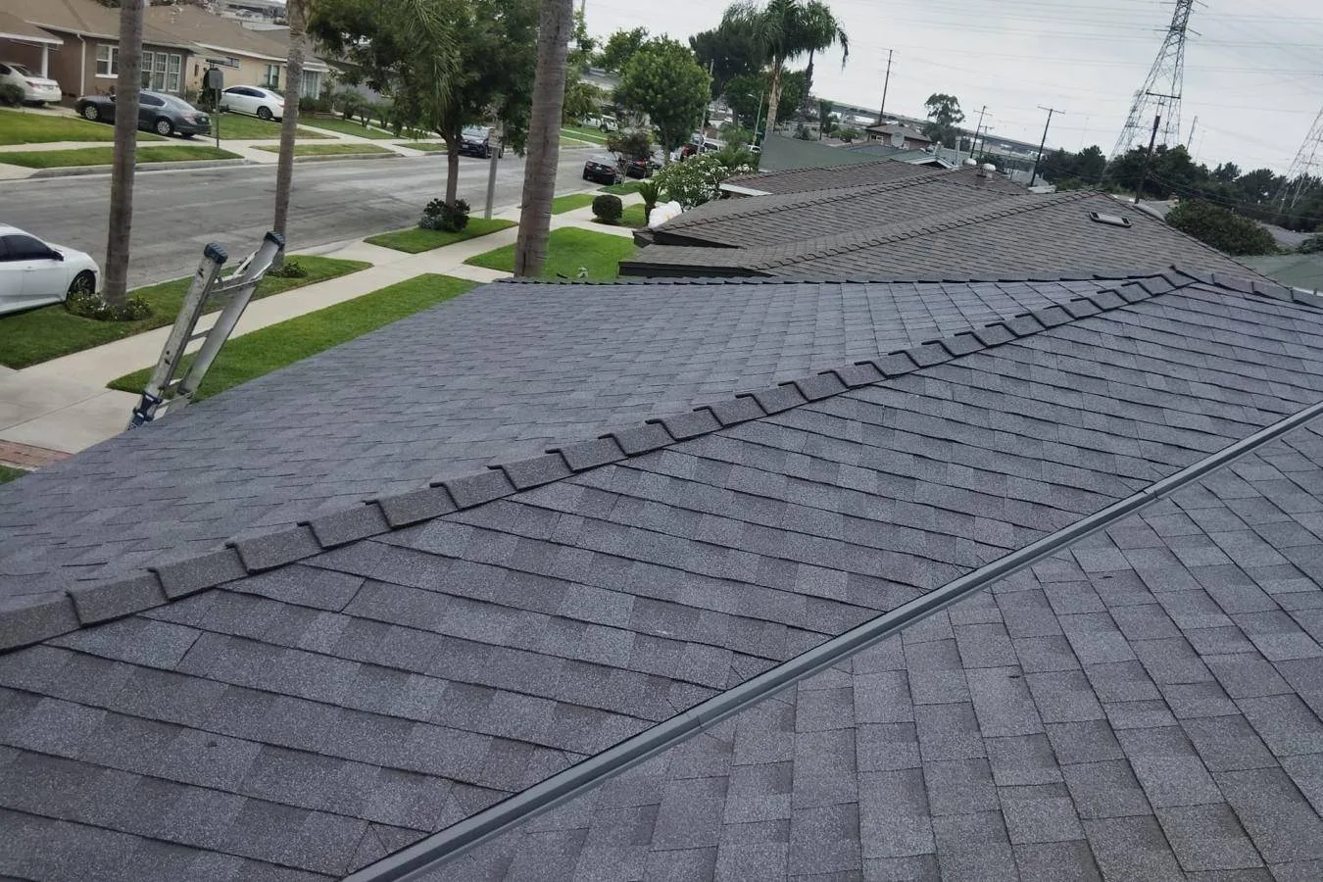
HERE ARE SOME OF OUR LATEST DESIGNS WE MADE FOR OUR CUSTOMERS
Questions homeowners ask.
All FAQ's Can You Provide 3D Designs for My Project?
Yes, we offer on-demand 3D design services to help you visualize your home improvement project before construction begins.
What Should I Expect During the Initial Consultation?
During the consultation, we will discuss your project scope, specifications, and dimensions, followed by a walk-through of showrooms and material suppliers to help you visualize your desired outcome.
How Do I Get Started with My Project?
Contact us through our website to schedule a consultation. Our team will guide you through the planning, design, and construction process.